Technology that respects the drawing set.
We work from your plans and your schedule, and deliver documentation your trades can build from. Your client gets a home that works, and you get fewer calls about the TV.
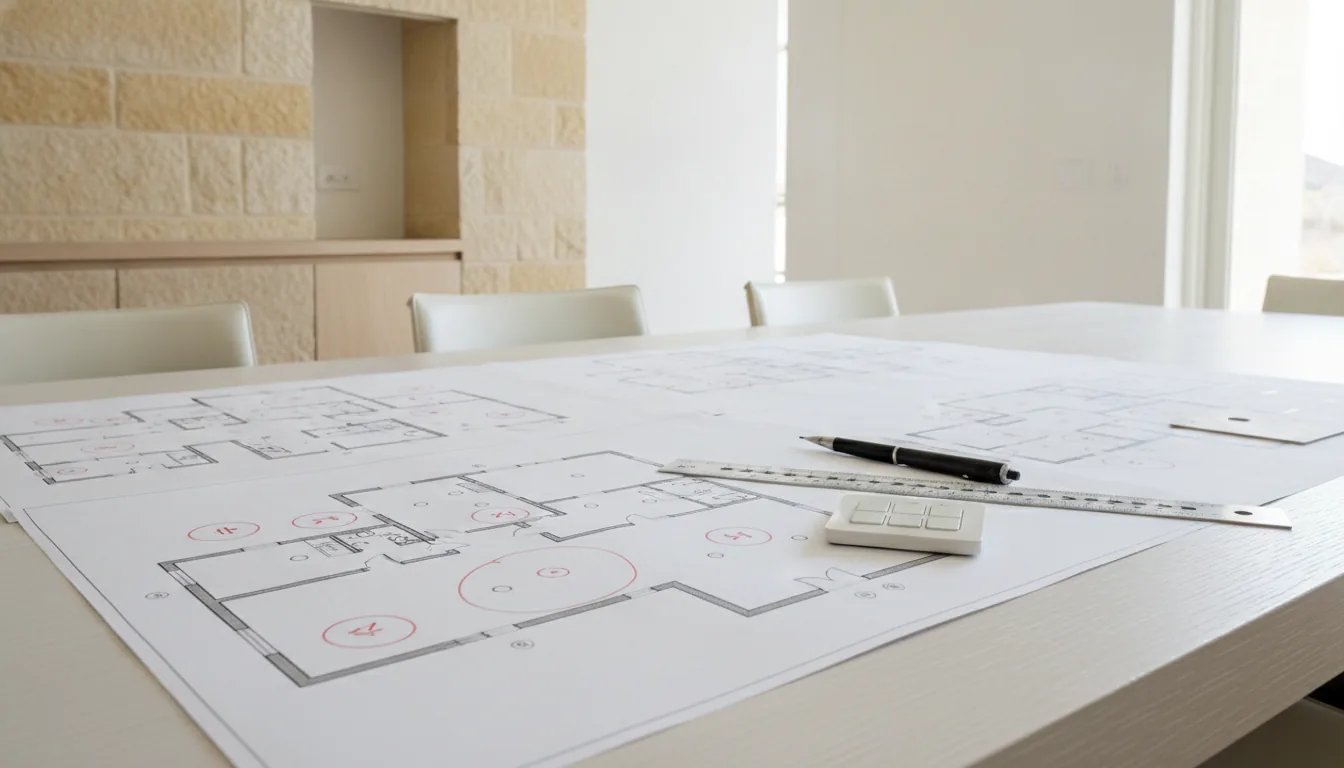 Concept rendering, not a client project
Early, on paper
We mark up the plans before framing: wire, keypad locations, shade pockets, speakers and the equipment location.
On the schedule
Prewire, trim and final install are scheduled around your trades, with clear notes on what we need from each.
Quiet in the design
Keypad finishes, speaker grilles and shade pockets are chosen to sit quietly in the interior design.
Documents your trades can build from.
Every project gets the same set of drawings and schedules, issued at the stage each trade needs them.
- Low-voltage plans and wire schedules, before framing
- Keypad locations and engraving schedules, with electrical
- Shade pocket and fascia details, with millwork
- Speaker and display locations, on the reflected ceiling plan
- Equipment room layout and ventilation, with mechanical
Send the drawing set and we will return a marked-up copy before we meet.
When should we bring you in?
During design development, before the electrical walk-through. The later we start, the more the system has to work around.
Do you work with the client directly?
Either way. Some teams prefer we work through the designer or builder, others want us meeting the client. We follow your lead.
What about remodels?
Remodels work well, especially while walls are open. We plan wireless options for rooms that are staying finished.
Send us the plans.
We will mark up the drawing set and walk your team through it before anything is priced.