A theater designed around the room.
From a dedicated cinema to a family media room, we plan the screen, sound, seating, acoustics and lighting together so the room works as one.
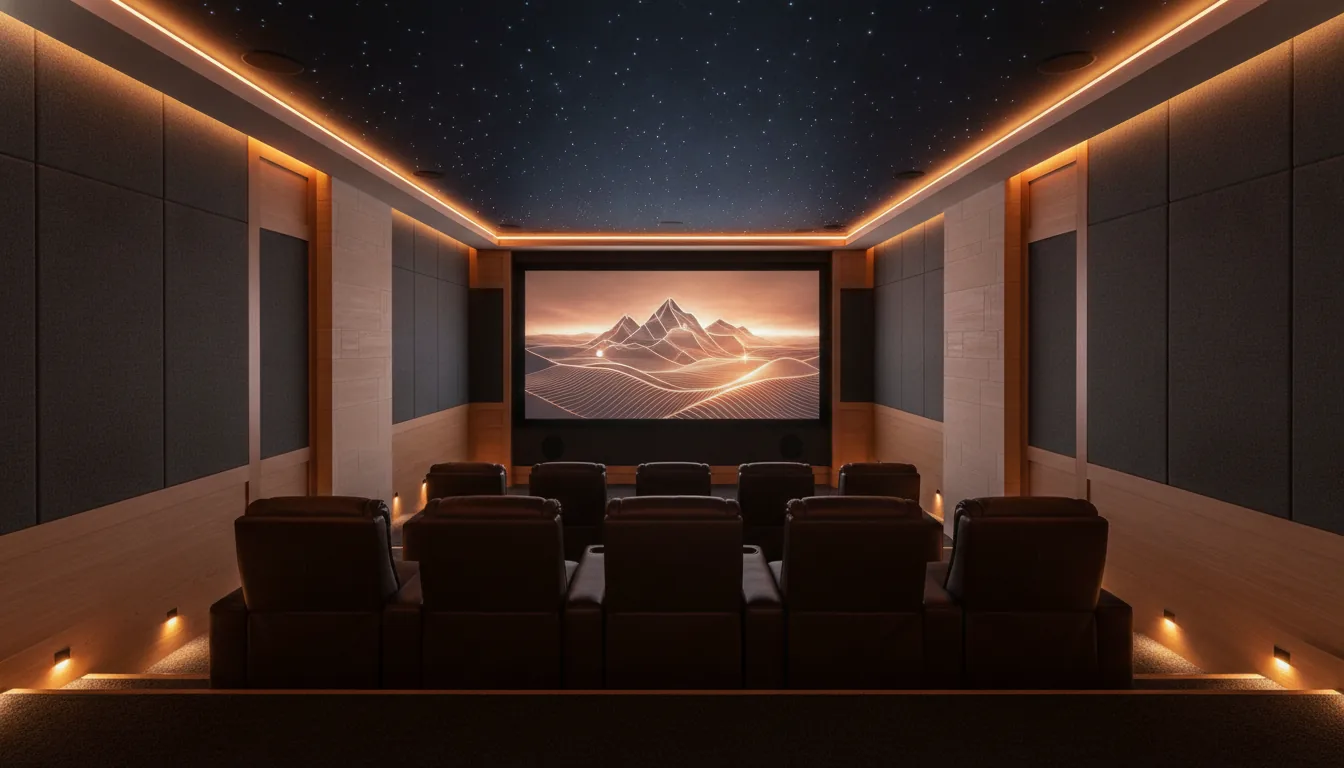 Concept rendering, not a client project
One button to start the movie
Cinema dims the lights, lowers the shades, turns on the screen and quiets the doorbell. One remote runs everything.
Sound tuned to the space
Speaker positions, subwoofers and acoustic treatment are planned for the room’s size and shape, then calibrated once it is built.
Every seat a good seat
Seating, sight lines and riser heights are worked out early, so everyone has a clear view of the screen.
Dedicated theater or media room?
A dedicated theater gives the best picture and sound. A media room does more jobs during the day. We help you choose before anything is drawn.
- Room layout with screen size, viewing distance and seat positions
- Projector or large TV, chosen for the room’s light and use
- Surround and ceiling speakers placed for the seating
- Acoustic treatment that looks like part of the design
- Lighting zones for step lights, walls and the screen wall
Projector or TV?
Large TVs are bright and simple, and suit rooms with windows. Projectors give a bigger picture in rooms you can darken. Many media rooms now use one very large TV.
How big does the room need to be?
Most good theaters fit in a room the size of a large bedroom. The shape, the doors and what is above and beside the room matter as much as the size.
Can the kids run it?
That is the goal. One remote with a few labeled buttons, so nobody needs to know which input is which.
Start with a walk-through.
Tell us about the house and what bothers you about it today. You get a clear scope and a price range back.